The tradition & historical record
5 min read · 2 sourcesTimber framing (German: Fachwerkbauweise) and "post-and-beam" construction are traditional methods of building with heavy timbers, creating structures using squared-off and carefully fitted and joined timbers with joints secured by large wooden pegs. If the structural frame of load-bearing timber is left exposed on the exterior of the building it may be referred to as half-timbered, and in many cases the infill between timbers will be used for decorative effect. The country most known for this kind of architecture is Germany, where timber-framed houses are spread all over the country. The method comes from working directly from logs and trees rather than pre-cut dimensional lumber. Artisans or framers would gradually assemble a building by hewing logs or trees with broadaxes, adzes, and draw knives and by using woodworking tools, such as hand-powered braces (brace and bit) and augers. Since this building method has been used for thousands of years in many parts of the world, particularly across Europe (Germany, France, Norway, Switzerland, etc.) and Asia, many styles of historic framing have developed. These styles are often categorized by the type of foundation, walls, how and where the beams intersect, the use of curved timbers, and the roof framing details. 1
Box frame
A simple timber frame made of straight vertical and horizontal pieces with a common rafter roof without purlins. The term box frame is not well defined and has been used for any kind of framing (with the usual exception of cruck framing). The distinction presented here is that the roof load is carried by the exterior walls. Purlins are also found even in plain timber frames. 1
Cruck
A cruck is a pair of crooked or curved timbers which form a bent (U.S.) or crossframe (UK); the individual timbers are each called a blade. More than 4,000 cruck frame buildings have been recorded in the UK. Several types of cruck frames are used; more information follows in English style below and at the main article Cruck. 1
True cruck or full cruck: blades, straight or curved, extend from ground or foundation to the ridge acting as the principal rafters. A full cruck does not need a tie beam. Base cruck: tops of the blades are truncated by the first transverse member such as by a tie beam. Raised cruck: blades land on masonry wall, and extend to the ridge. Middle cruck: blades land on masonry wall, and are truncated by a collar. Upper cruck: blades land on a tie beam, similar to knee rafters. Jointed cruck: blades are made from pieces joined near eaves in a number of ways. See also: hammerbeam roof End cruck is not a style, but on the gable end of a building. 1
Aisled frames
Aisled frames have one or more rows of interior posts. These interior posts typically carry more structural load than the posts in the exterior walls. This is the same concept of the aisle in church buildings, sometimes called a hall church, where the center aisle is technically called a nave. However, a nave is often called an aisle, and three-aisled barns are common in the U.S., the Netherlands, and Germany. Aisled buildings are wider than the simpler box-framed or cruck-framed buildings, and typically have purlins supporting the rafters. In northern Germany, this construction is known as variations of a Ständerhaus. 1
Half-timbering
Half-timbering refers to a structure with a frame of load-bearing timber, creating spaces between the timbers called panels (in German Gefach or Fächer = partitions), which are then filled-in with some kind of nonstructural material known as infill. The frame is often left exposed on the exterior of the building. 1
Infill materials
Gallery of infill types: 1
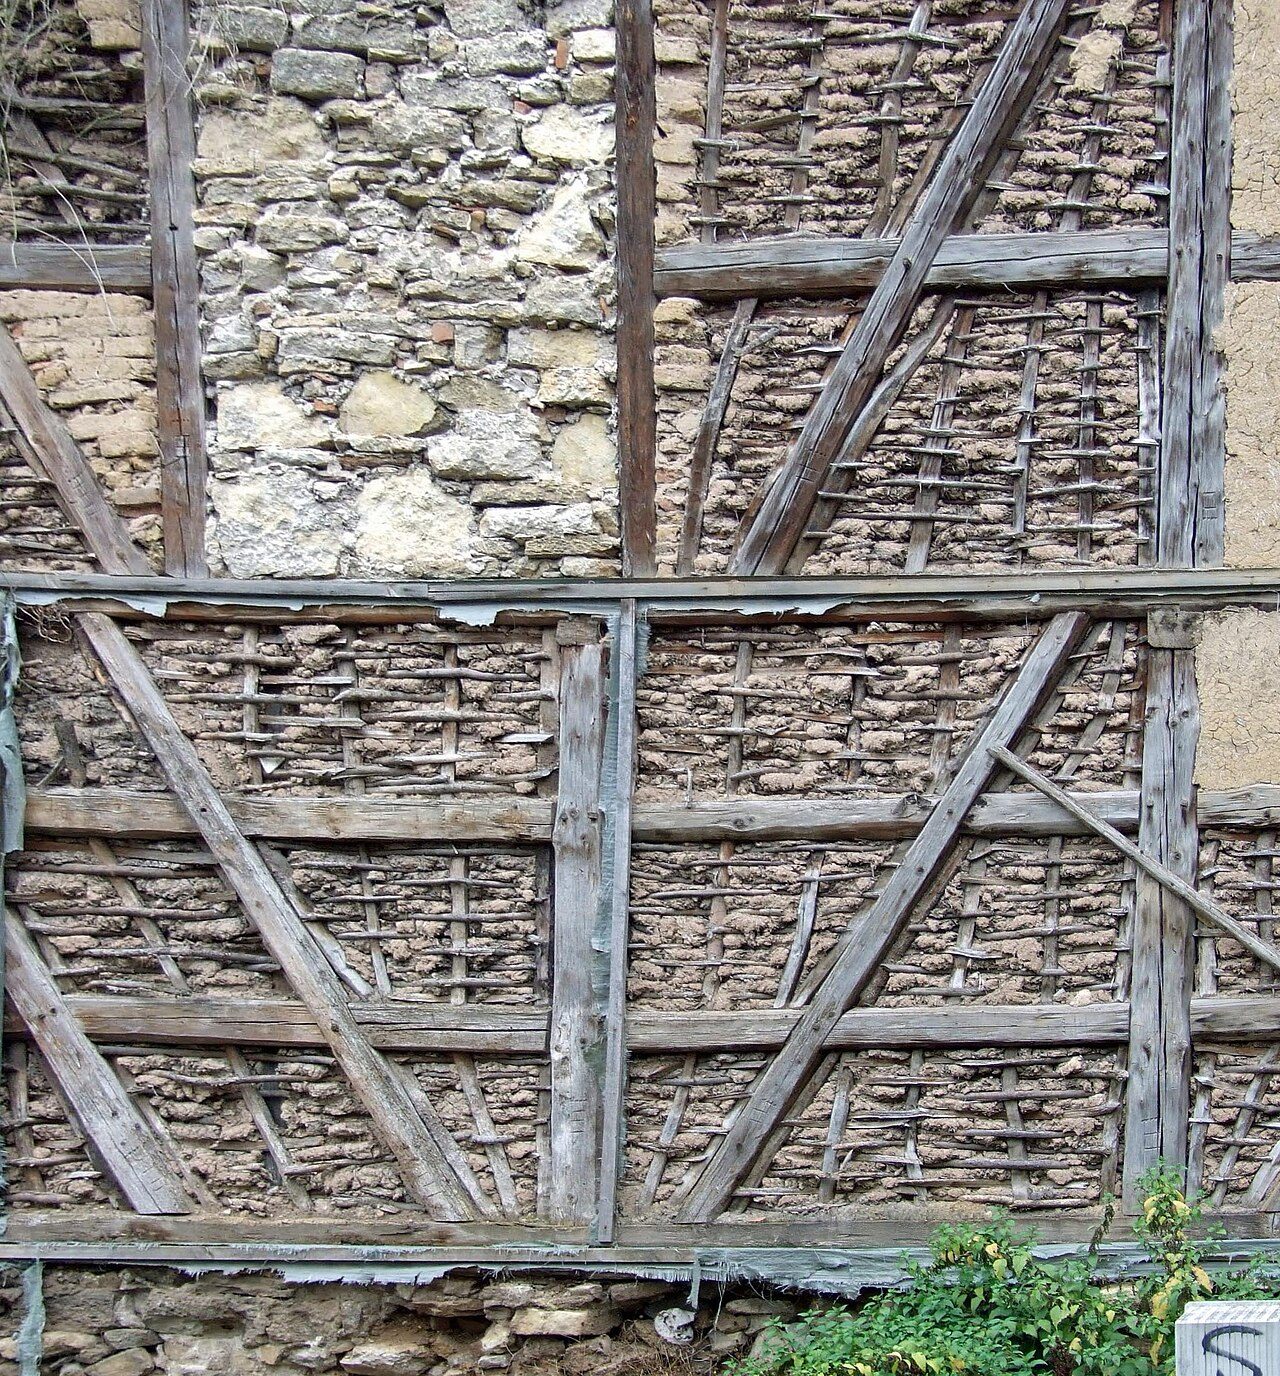
The earliest known type of infill, called opus craticum by the Romans, was a wattle and daub type construction. Opus craticum is now confusingly applied to a Roman stone/mortar infill as well. Similar methods to wattle and daub were also used and known by various names, such as clam staff and daub, cat-and-clay, or torchis (French), to name only three. Wattle and daub was the most common infill in ancient times. The sticks were not always technically wattlework (woven), but also individual sticks installed vertically, horizontally, or at an angle into holes or grooves in the framing. The coating of daub has many recipes, but generally was a mixture of clay and chalk with a binder such as grass or straw and water or urine. When the manufacturing of bricks increased, brick infill replaced the less durable infills and became more common. Stone laid in mortar as an infill was used in areas where stone rubble and mortar were available. Other infills include bousillage, fired brick, unfired brick such as adobe or mudbrick, stones sometimes called pierrotage, planks as in the German ständerbohlenbau, timbers as in ständerblockbau, or rarely cob without any wooden support. The wall surfaces on the interior were often "ceiled" with wainscoting and plastered for warmth and appearance. Brick infill sometimes called nogging became the standard infill after the manufacturing of bricks made them more available and less expensive. Half-timbered walls may be covered by siding materials including plaster, weatherboarding, tiles, or slate shingles. The infill may be covered by other materials, including weatherboarding or tiles, or left exposed. When left exposed, both the framing and infill were sometimes done in a decorative manner. 1
The text above is adapted from the Wikipedia article “Timber framing”, available under the Creative Commons Attribution-ShareAlike 4.0 licence. 1
timber framing is building technique, construction method using heavy squared-off and carefully fitted and joined timbers, according to the structured record cited below. This entry was generated automatically from that record and has not yet been reviewed by a person familiar with the tradition. 2
The source record links this tradition to 16 external registers, which can be verified through the citation. 2