The tradition & historical record
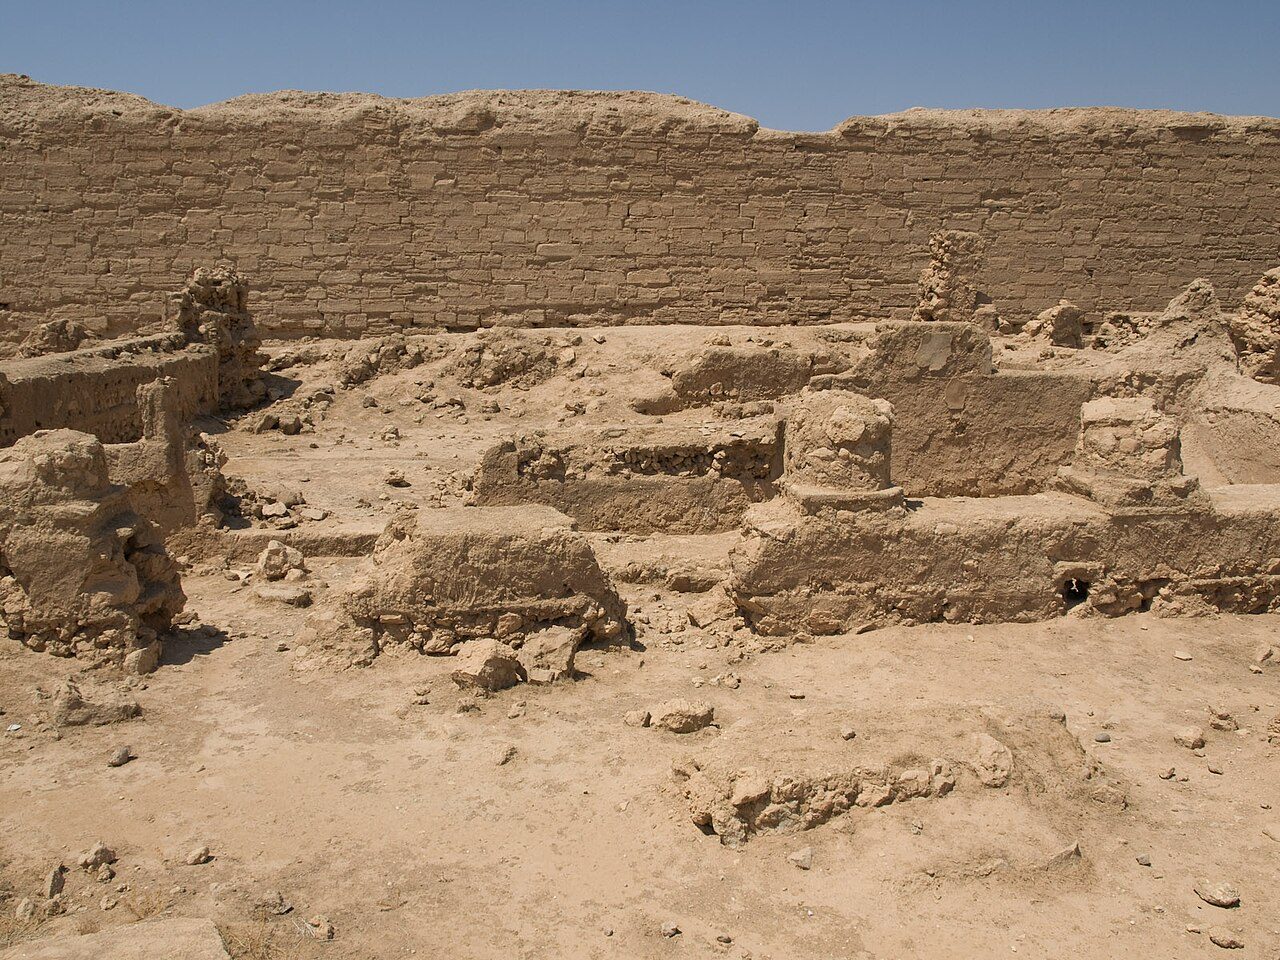
6 min read · 2 sourcesThe Dura-Europos synagogue was an ancient Jewish synagogue discovered in 1932 at Dura-Europos, Syria. The synagogue contained a forecourt and house of assembly with painted walls depicting people and animals, and a Torah shrine in the western wall facing Jerusalem. It was built backing on to the city wall, which was important in its survival. The last phase of construction was dated by an Aramaic inscription to 244 CE, placing it among just a handful of synagogues from antiquity discovered and unequivocally identified by archaeologists. It was unique among the many ancient synagogues that have emerged from archaeological excavations as the structure was preserved virtually intact, and it had extensive figurative wall-paintings, which in 1932 still came as a considerable surprise to scholars. The synagogue remains, including the murals, are now preserved in the National Museum of Damascus. Dura-Europos was a small garrison and trading city on the river Euphrates, and usually on the frontier between the Eastern Roman Empire and the Parthian and finally the Sassanid Empires of Persia. It changed hands at various points but was Roman from 165 AD. Before the final Persian destruction of the town in 256–257 AD, parts of the synagogue which abutted the main city wall were apparently requisitioned and filled with sand as a defensive measure. The city was abandoned after its fall and never resettled, and the lower walls of the rooms remained buried and largely intact until excavated. 1
Jewish community of Dura Europos
The presence of a Jewish community in Dura Europos long preceded the construction of the synagogue. The cities of Mesopotamia had flourishing Jewish communities, whose members descended both from exiles during the time of Nebuchadnezzar II and from refugees from the Jewish–Roman wars under Vespasian and Hadrian. The Jewish diaspora had an official representative in the Parthian and then Sasanian Empires, the exilarch, necessarily of Davidic descent. The towns of Sura and Nehardea were home to Talmudic academies whose fame can even exceed that of Palestine's, thanks to the respective influence of Abba Arika (Rav) and Rabbi Chila. An important caravan town on the Euphrates, Dura Europos very likely had a Jewish community from the second or first century AD. There is nevertheless no archaeological trace of a religious organization before the installation of the synagogue. 1
Location and context
The synagogue is a building belonging to the L7 block of Dura Europos: the city was organized according to a Hippodamian plan of regular rectangular blocks of 35–70 m (115–230 ft) since its development by the Seleucids, which archaeologists have arbitrarily numbered for more convenient reference. This islet L7 is located in the first north–south row, and the second east–west row north of the Decumanus Maximus: it is therefore bordered to the west by the street along the rampart, between the towers 19 and 20, and on the other sides respectively by streets A to the east, 2 to the south and 4 to the north. It was originally a residential block comprising up to ten separate units (designated by the letters A to I on the map below), one of which was dedicated to the needs of the Jewish community and transformed into a building of worship. This location on the outskirts of the city, as well as modesty of the first building, are often used as an argument to emphasize the small size of the community. With the expansions and reconstructions made necessary by its development, the synagogue ended up becoming the central nucleus and the most important building of a small Jewish quarter. The last state of the building, with its famous frescoes, is thus the second phase of the second synagogue to occupy the place. 1
Location of secured remains
The main assembly hall, which contains the wall paintings, is preserved in the National Museum of Damascus in its original arrangement from inside the synagogue. Due to the fall of the regime of Bashar al-Assad, in 2025, a delegation of scholars from outside Syria was able to visit the paintings for the first time in decades. 1
Torah shrine
The decoration of the Torah shrine consists of two elements. The first one includes, "the uppermost step of the niche-block, the columns of the facade, and the intrados of the archivolt." The second one involves important religious scenes, objects and pictures of Jewish worship. 1
Geometric decoration
The interior of the niche consists of three parts: the conch had a light-blue color that faded all at once after the excavation. The outer surface of the shell is a rich green color. The columns and the bottom of the niche are painted to look like marble revetments. The bottom of the niche consists of five rectangular panels that are framed on top and bottom by pink bands, and there are red vertical bands to separate them from each other. Out of the five panels, one and five are a pair and two and four are another pair: they are all designed by the same fashion. For the first and the fifth panel, the artists used black diagonal lines to divide triangular patterned designs. Opposing triangles on the top and the bottom of the panel has red stripes and are inscribed with peltae. Opposing triangles on the sides of the panels are decorated with brown-lined irregular concentric shapes, with a green dot in the middle of each. On the second and the fourth panels, the outer frame is decorated with red and pink bands, and alternating red dots and strokes against the white background, with bead-and-reel designs on the corners. On the corners of the strips, there are three-petal like strokes. Inside the frame, there are wavy green and dark green curvy lines of different thickness drawn from the top left and right corners of the panel towards the middle. The central panel of the niche consists of a veined black diamond with a yellow circle in the middle. The diamond is framed with the same bead-and-reel design that surrounded the second and the fourth panels. The four triangles that are on the side of the diamond are decorated in brown colors. 1
The text above is adapted from the Wikipedia article “Dura-Europos synagogue”, available under the Creative Commons Attribution-ShareAlike 4.0 licence. 1
Dura-Europos synagogue is an ancient synagogue uncovered at Dura-Europos, Syria, in 1932; the last phase of construction was dated by an Aramaic inscription to 244 AD, making it one of the oldest synagogues in the world, according to the structured record cited below. This entry was generated automatically from that record and has not yet been reviewed by a person familiar with the tradition. 2
The source record links this tradition to 9 external registers, which can be verified through the citation. 2